<p>Temporary Base Facilities</p>

Temporary Base Facilities

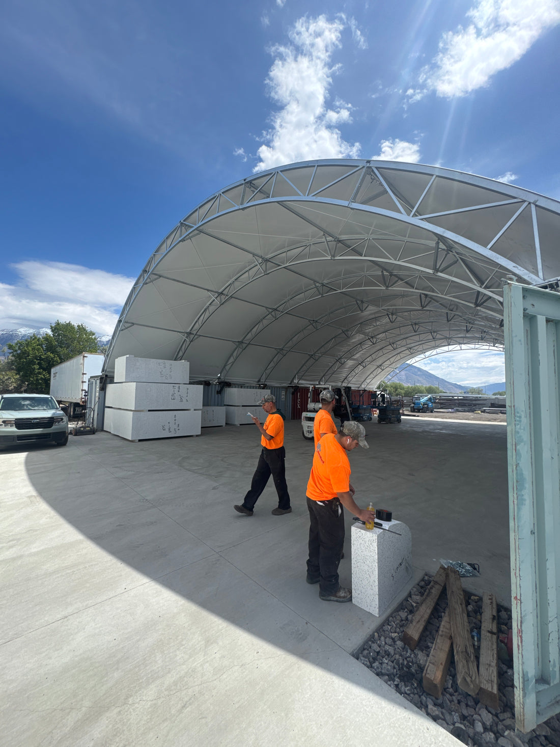
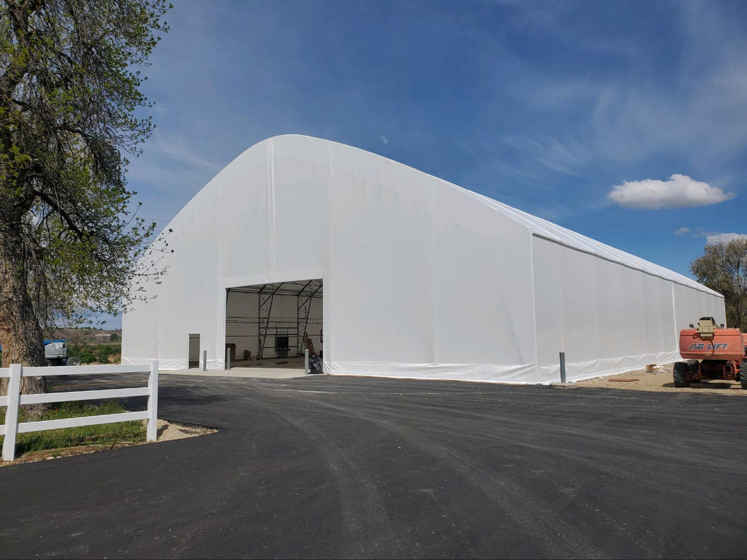
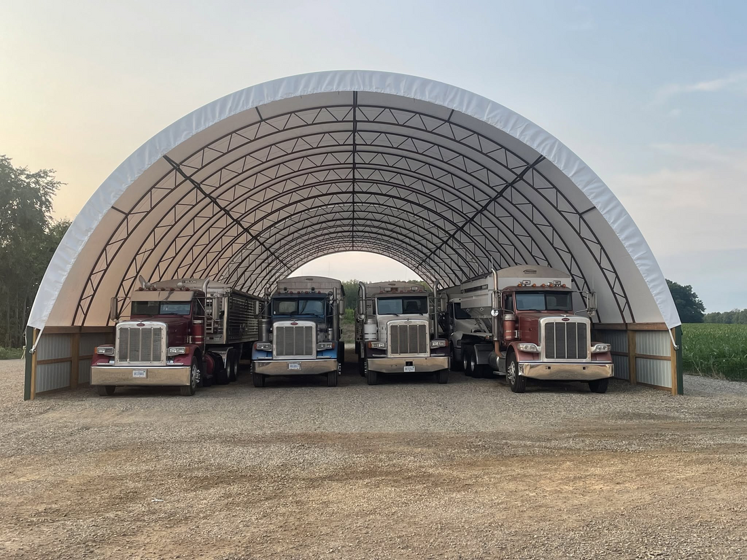
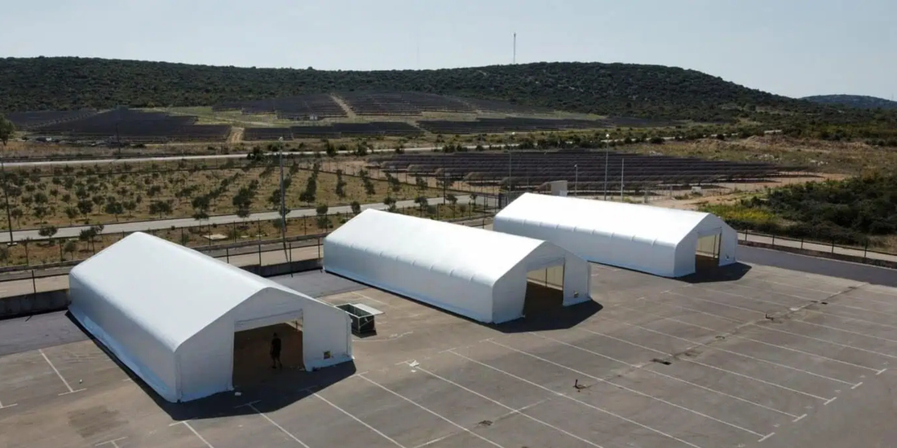
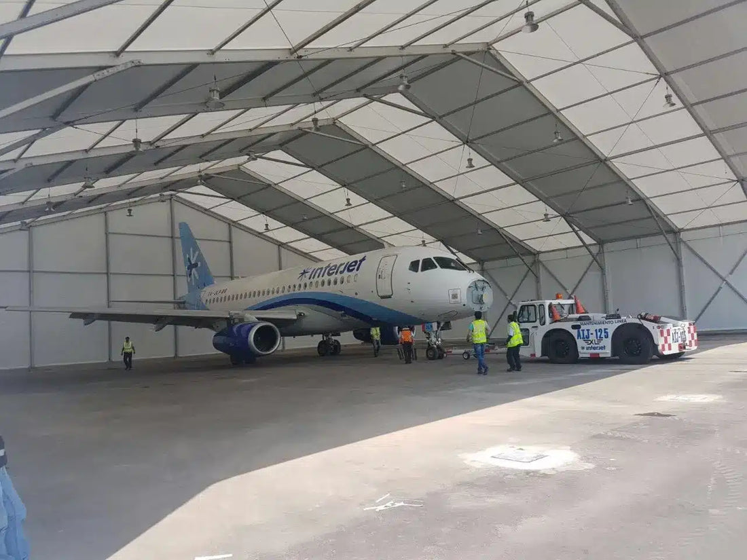
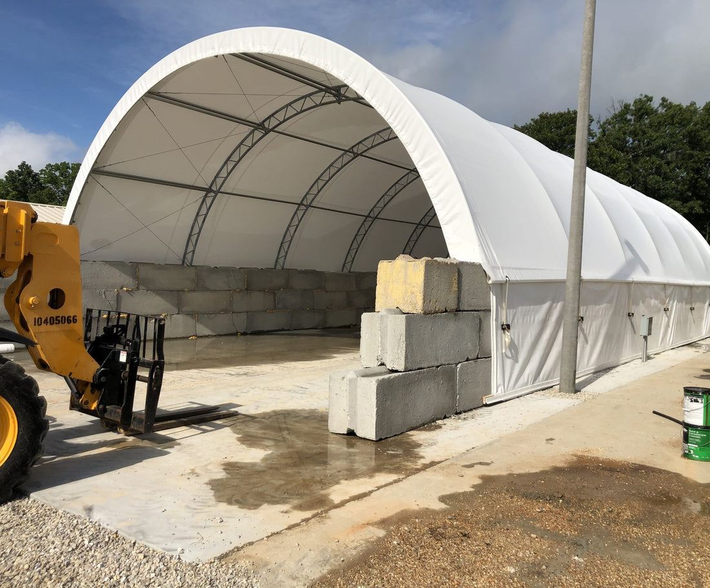
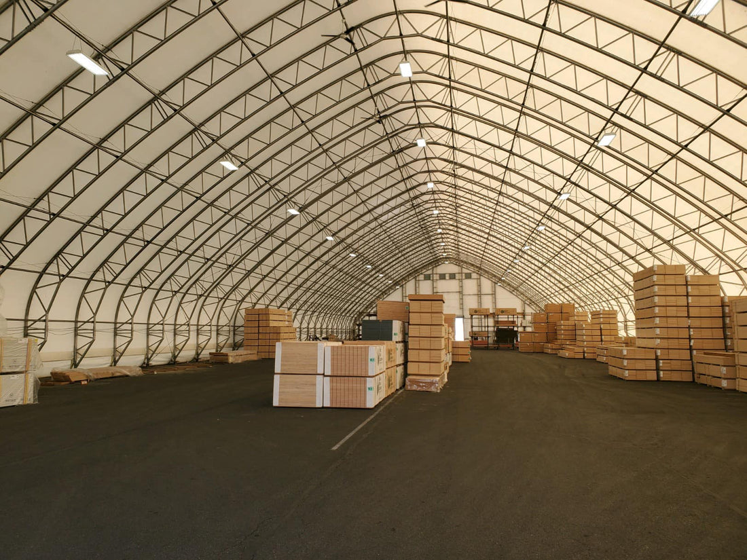
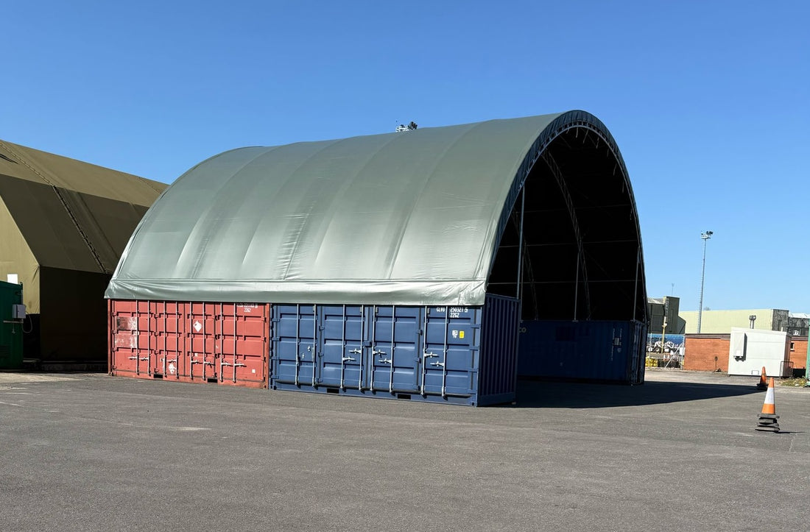
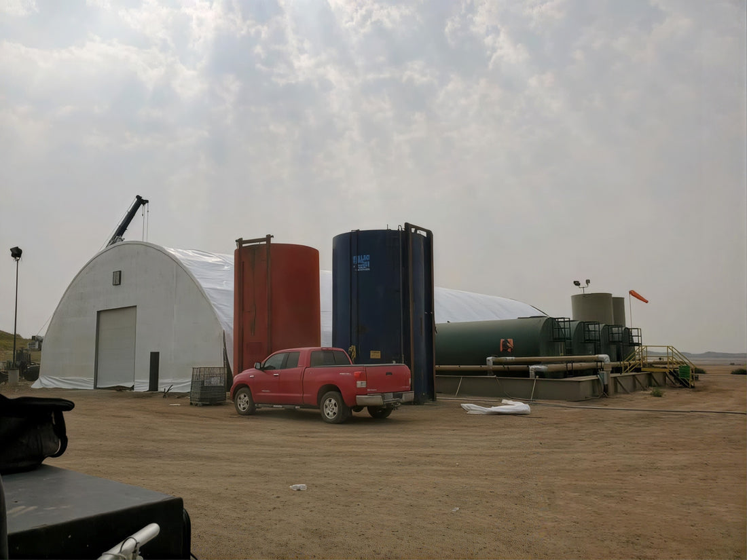
Sheltirx™ temporary base facilities provide covered space for selected military support activities, including equipment storage, supply staging, personnel support and routine base operations.

Covered Space for
Base Support Operations

A temporary base needs more than individual shelters. Equipment, supplies, maintenance materials and support teams require organized space to keep daily activities moving. Temporary base facilities can help establish that infrastructure when existing buildings are unavailable, permanent construction is impractical or operations require additional capacity at a new location.

The first step is to define the intended function. A building used for supply storage has different requirements from one used for equipment preparation or personnel support. Where multiple activities share a structure, assign each a defined area and preserve access between receiving, storage and dispatch points.

Organize Facilities
Around Daily Movement

The layout should reflect how equipment, supplies and personnel move through the site. Identify delivery vehicles, handling equipment, frequently accessed materials and the routes connecting each facility to the rest of the base. Storage areas should not obstruct entrances, vehicle turning space or emergency access.

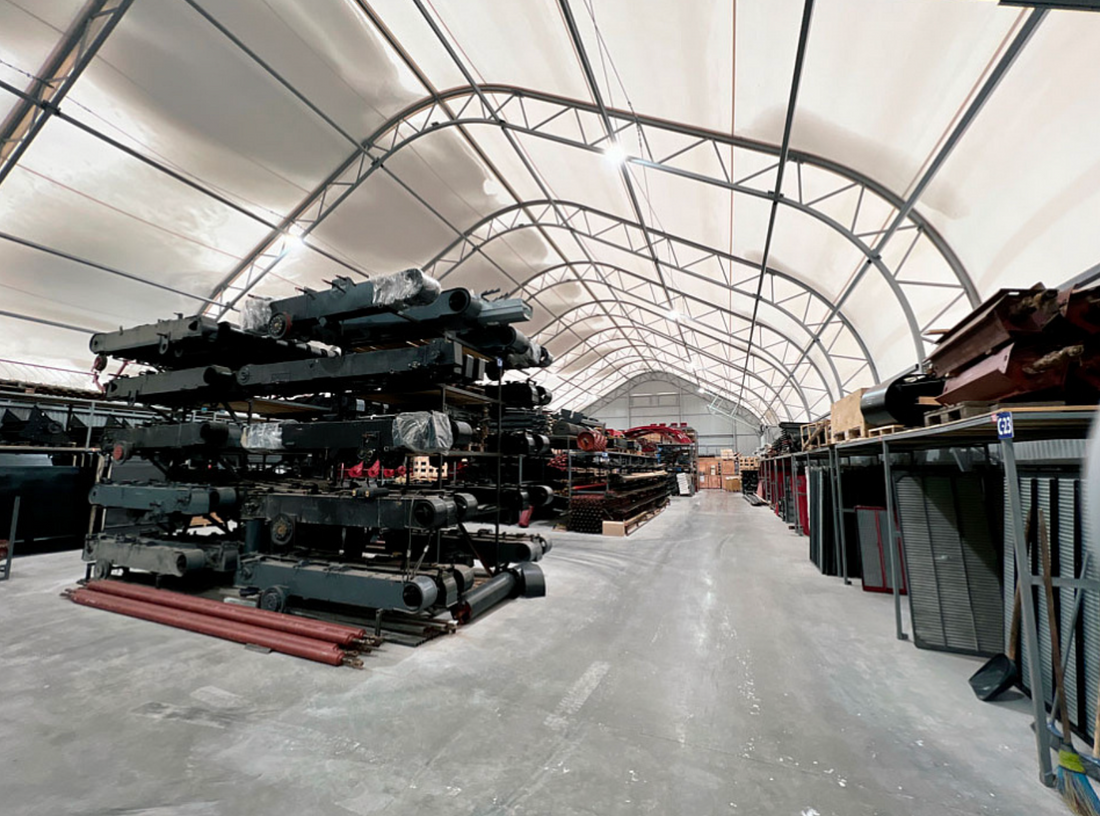
Consider which materials need immediate availability and which can remain in reserve. Frequently used supplies may need positions close to dispatch points, while bulk inventory can occupy less accessible areas if handling equipment can reach it safely. 

If several functions share one building, separate active work areas from stored inventory. Maintenance tasks may require space around equipment, whereas supply operations depend on organized inventory positions and clear retrieval routes. 

Coordinate Personnel
Support and Essential Services

Depending on the project scope, temporary base facilities may need lighting, electrical power, ventilation, heating or cooling, communications and designated personnel areas. The required systems depend on how the building will be used and the conditions at the location. These services should be defined early so the structure and interior arrangement can accommodate the intended fit-out.

Sanitation, food preparation, sleeping accommodations, medical treatment and command functions require specific planning beyond a general-purpose building shell. Where these activities form part of the wider base, their layouts, utilities, equipment and approvals should be developed according to their individual requirements.

Sheltirx™ buildings can form part of a broader site plan, but the building structure should not be confused with a complete turnkey base camp or a fully equipped operational facility. Define which services are included in the project and which require separate procurement and installation.

Plan Deployment, Access
and Future Changes

Temporary installations can involve restricted delivery routes, limited staging areas and short installation windows. Review site access, unloading arrangements, ground preparation, drainage and foundation requirements before selecting the location. If operations will continue nearby, coordinate installation routes and work areas so they do not interfere with normal site activities.

The anticipated period of use also affects planning. A facility intended for one deployment may need a different interior arrangement from a structure expected to remain in service through several project phases. If relocation or expansion is anticipated, consider component handling, transport access, future space requirements and the engineering work that may be needed at another site.

Engineer the Structure
for Site Requirements

Temporary base facilities still require suitable structural design. Building dimensions, openings, foundations, anchoring, applicable wind and snow loads and local building requirements should be considered for the selected location. The intended contents and access pattern also influence the configuration.

Sheltirx™ uses hot-dip galvanized steel framing in its fabric building systems. Building dimensions and openings can be planned around the project's storage, access and operating needs. Any required insulation, lighting, ventilation or other interior systems should be specified separately according to the intended use.

A covered structure is not, by itself, a substitute for specialized force protection, blast resistance, secure communications or other military-specific systems. Those capabilities require separate requirements, engineering and approval where applicable.

Plan Your Temporary Base Facility

Share your facility requirements, equipment and storage needs, site conditions and expected period of use. Sheltirx™ can help configure a covered building around your base support operations.

Frequently Asked Questions

What are temporary base facilities used for?

They provide covered space for selected support functions such as supply storage, equipment staging, maintenance support and routine base operations.

What types of activities can one building accommodate?

Multiple functions may share a building if the layout provides suitable space, access, separation and services for each activity.

Can temporary base facilities be relocated?

Relocation may be possible depending on the building configuration, anchoring, transport arrangements and engineering requirements at the destination.

What services may be required?

Depending on the intended use, requirements may include electrical power, lighting, ventilation, heating or cooling and communications.

Does a temporary base facility provide force protection?

A standard covered building should not be assumed to provide blast resistance, ballistic protection or other specialized force-protection capabilities.

What information is needed for a quote?

Provide the intended use, building dimensions, equipment and storage needs, access requirements, site conditions and expected period of use.